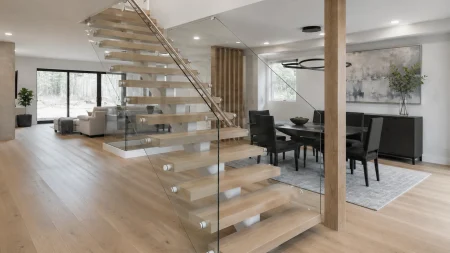

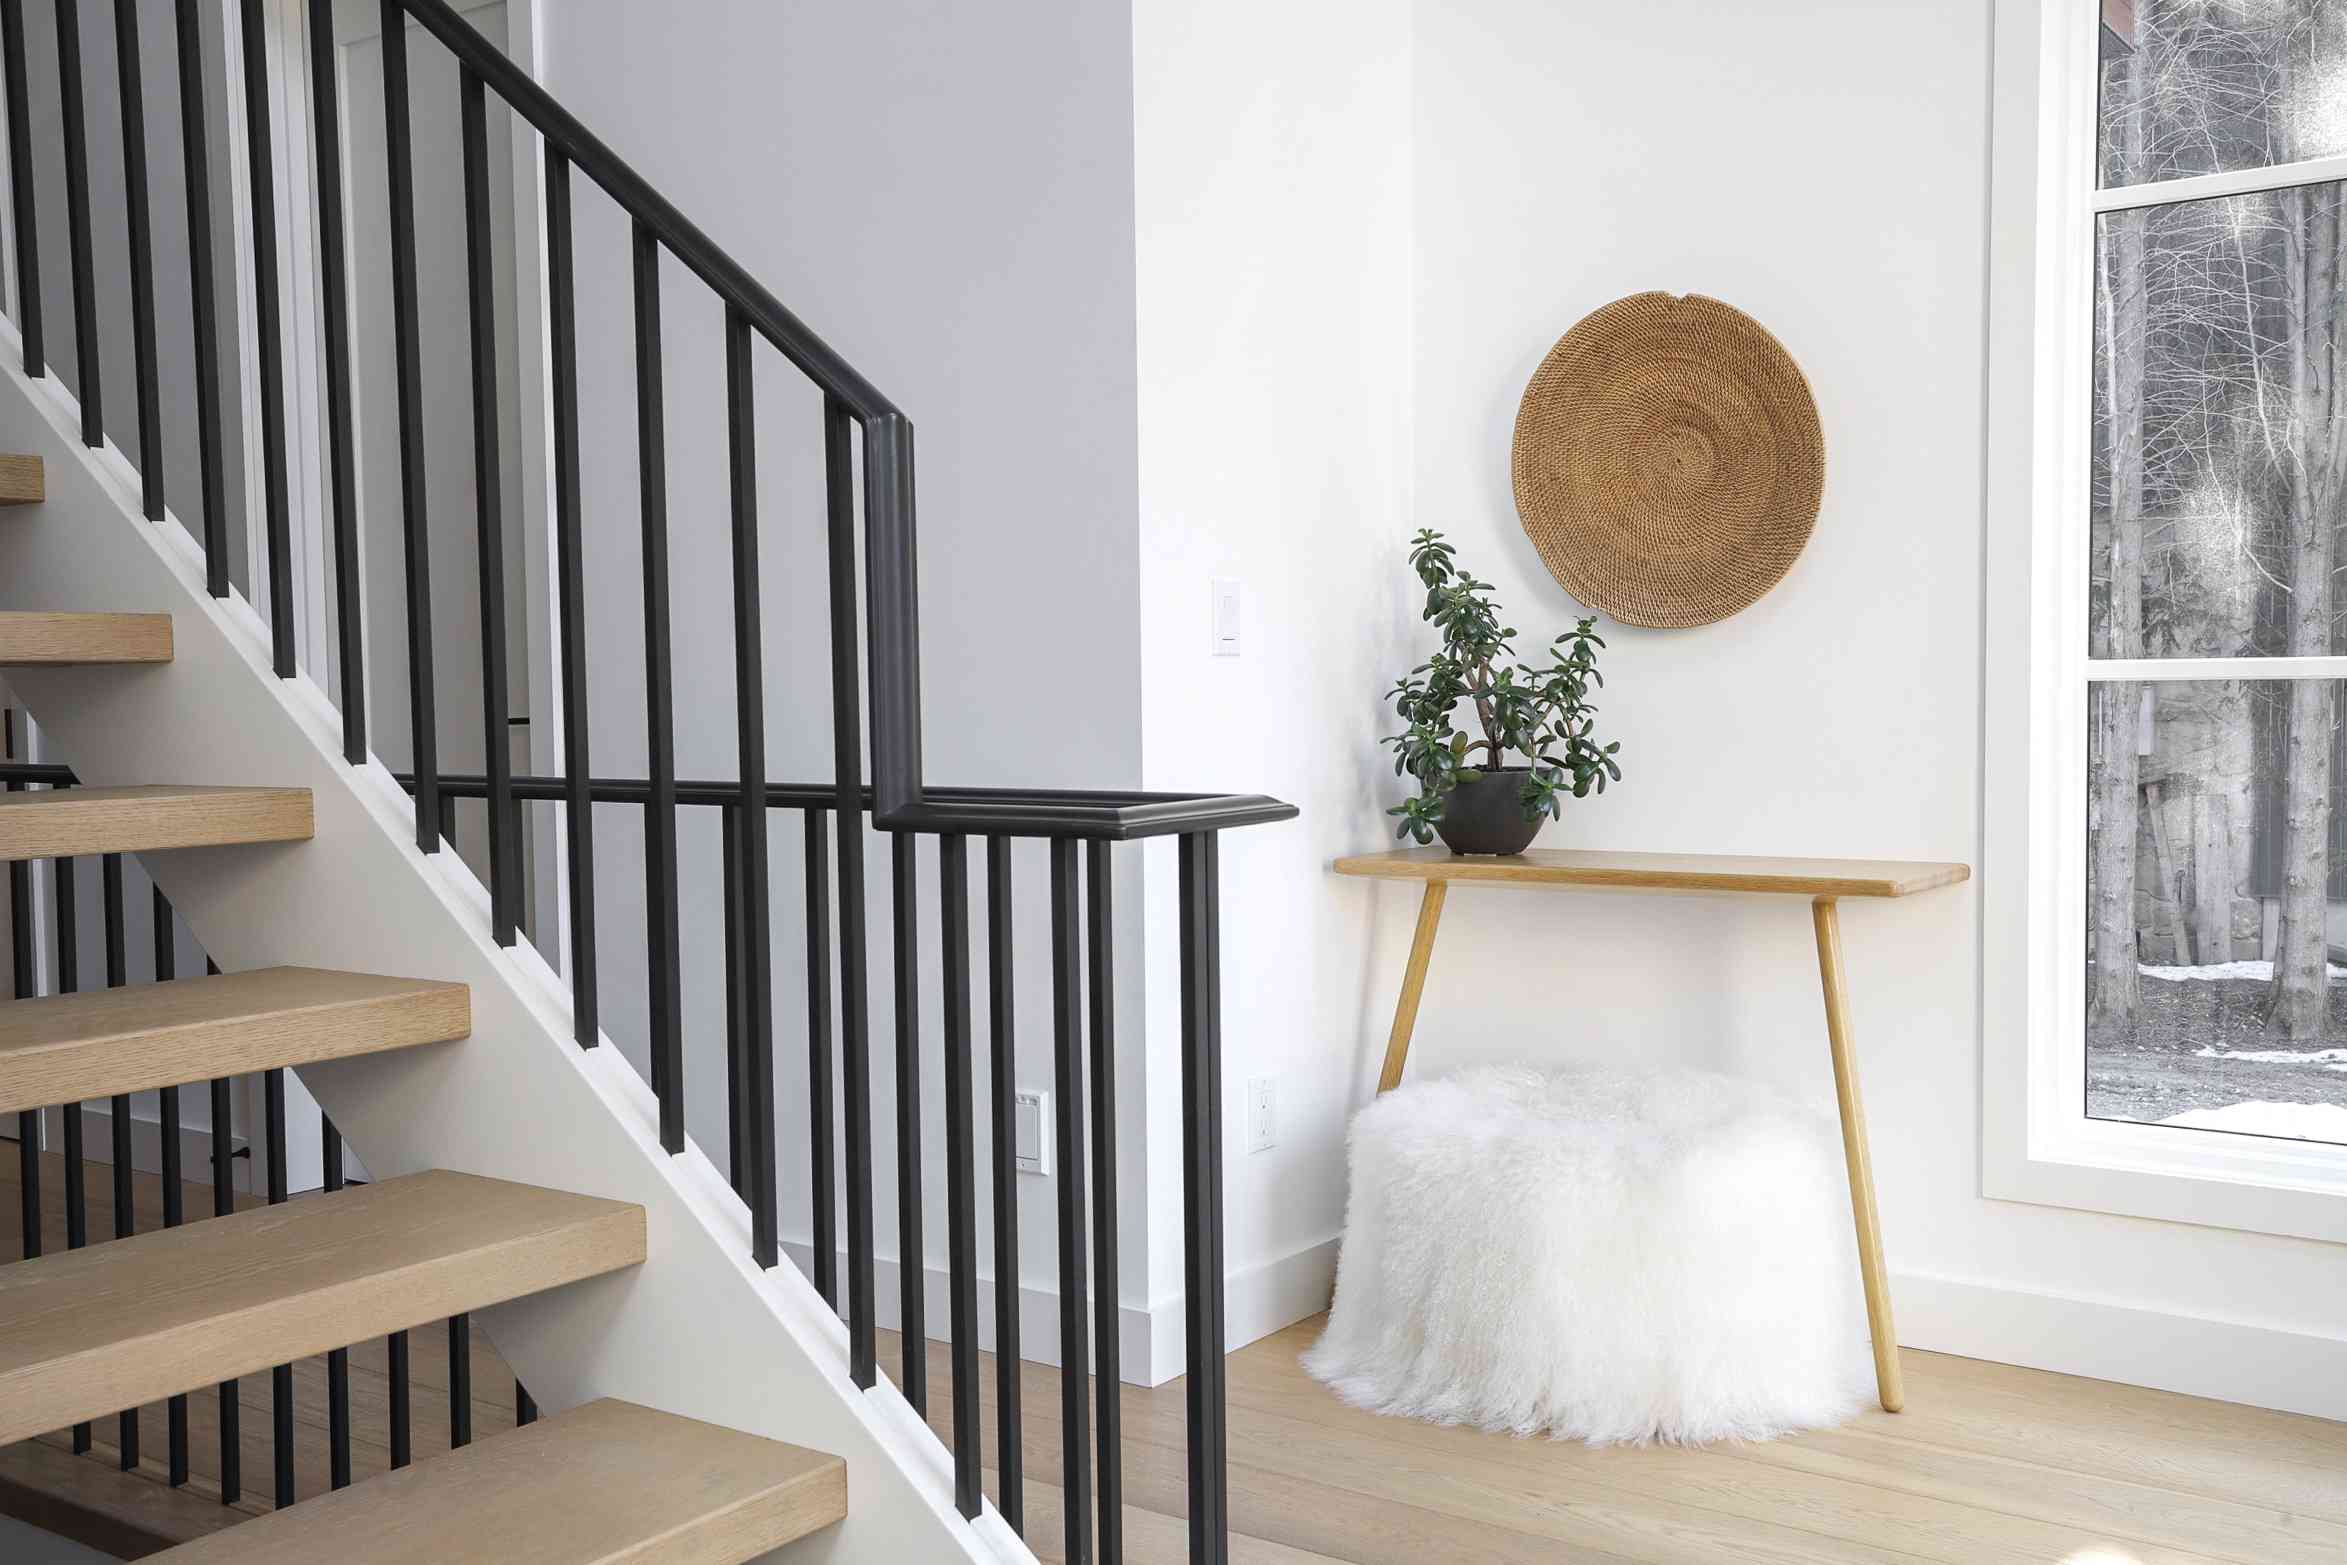
A handrail is touched daily and viewed from several rooms, yet it is sometimes selected after other stair decisions. Choosing a stair handrail early allows architects, designers, builders, and installers to coordinate its profile, species, finish, fittings, supports, and connection points. A clear specification also helps dealers and contractors order the right material on time.
What Should Be Defined Before Selecting a Profile?
Start with the stair configuration. The layout determines where the rail begins, turns, changes elevation, crosses landings, and ends.
Document the following conditions:
- Straight, curved, winder, or switchback stair layout
- Open and closed sides of each flight
- Wall-mounted or balustrade-supported sections
- Intermediate and upper landings
- Newel-post locations
- Turns and changes in pitch
- Openings overlooking lower floors
- Starting and ending points
This information helps determine the required straight lengths, fittings, transitions, and supports.
How Does Handrail Profile Affect the Project?
The profile influences appearance and hand feel. A detailed profile may suit a broad traditional staircase but feel heavy in a narrow space. A simpler profile still needs to provide a suitable grasp.
When comparing profiles, consider:
- Overall width and height
- Graspable portion of the shape
- Rounded, eased, or detailed edges
- Scale relative to newel posts and balusters
- Relationship to the stair width
- Comfort for the intended users
- Compatibility with brackets and fittings
Drawings and photographs do not fully communicate scale or hand feel, so review a physical section when possible.
Should the Handrail Match the Treads?
The handrail and treads do not need identical finishes, but they should look intentional together. Common approaches include:
- Matching the handrail closely to the treads
- Using a darker handrail to create definition
- Coordinating the rail with nearby flooring or cabinetry
- Pairing a wood handrail with painted newels and balusters
- Combining a stained rail with metal balusters
Compare actual samples rather than finish names. Species, grain, stain absorption, age, and lighting can change how materials relate. A planned contrast usually reads more clearly than an accidental near-match.
A glossy rail beside a low-sheen tread may appear unrelated even when the colors are close. Record the approved species, color range, and sheen.
Why Must Fittings and Transitions Be Planned Early?
A handrail rarely consists of one uninterrupted straight length. Depending on the staircase, the layout may require:
- Level and angled transitions
- Up-easings or over-easings
- Goosenecks
- Volutes or starting fittings
- Returned ends
- Mitered corners
- Connections to newel posts
- Wall returns and brackets
Terms and components differ by rail system. Identify every change in direction and elevation before ordering to avoid unsuitable transitions or extra field fabrication.
Installers should also confirm whether fittings are designed for the chosen profile. Similar-looking profiles are not automatically compatible at joints and transitions.
What Field Information Should the Installer Confirm?
Field conditions should guide the final material list. Before ordering, verify:
- Finished stair pitch and run
- Length of each rail section
- Landing dimensions
- Newel and bracket positions
- Wall thickness and finish conditions
- Baluster layout
- Required joints and fitting locations
- Allowance for cutting and fitting
Remodeling projects may include framing changes, uneven walls, or retained stair parts that affect the planned rail path. Final measurements should be taken after relevant site conditions are visible.
How Should Safety and Code Requirements Be Addressed?
Handrail requirements may govern height, continuity, graspability, clearance, returns, guards, and support. Applicable rules depend on the project type and location, so product selection should not be based on appearance alone.
The project team should:
- Identify the code and local requirements that apply.
- Confirm the intended rail profile and mounting method with the responsible building professional.
- Coordinate handrail and guard requirements where both are present.
- Verify attachment conditions and support spacing.
- Arrange required reviews or inspections.
This process is particularly important when replacing an older rail because the existing installation may not reflect current requirements.
What Should Be Included in the Final Specification?
A complete handrail schedule should record:
- Profile name or reference
- Wood species and grade
- Finish color and sheen
- Required lengths
- Fittings and transitions
- Brackets, newels, and related supports
- Approved sample or finish reference
- Installer notes and field conditions
Clear documentation gives the dealer, contractor, designer, and installer the same basis for ordering and installation.
Plan the Handrail as Part of the Full Stair Package
A well-planned handrail brings together daily use, visual proportion, material selection, transition details, and site conditions. Defining the layout, profile, finish, fittings, measurements, and applicable requirements before ordering can reduce field questions and support a more coherent staircase. To review wood handrail choices for a residential, remodeling, or trade project, visit Wood Stair Co and speak with the team about your stair configuration and finish direction.